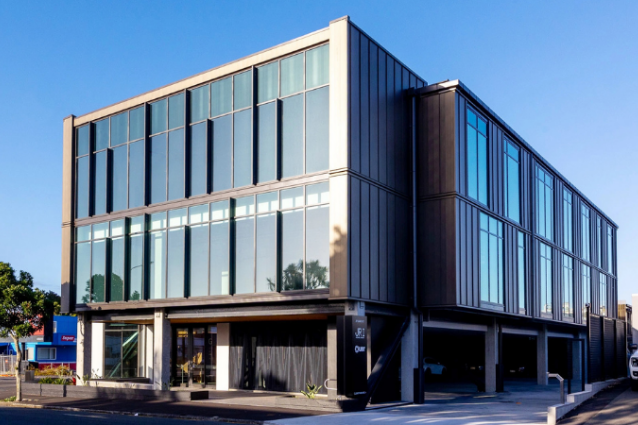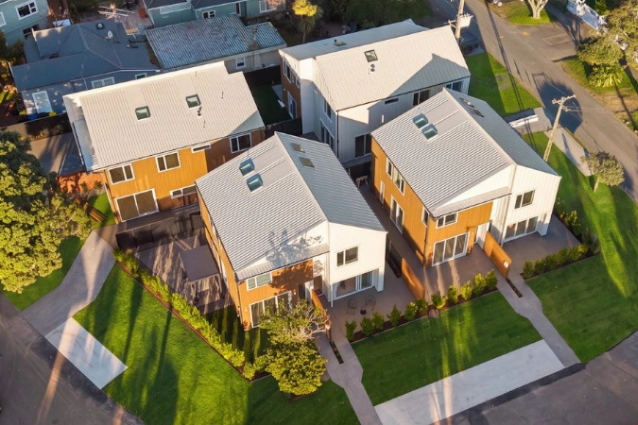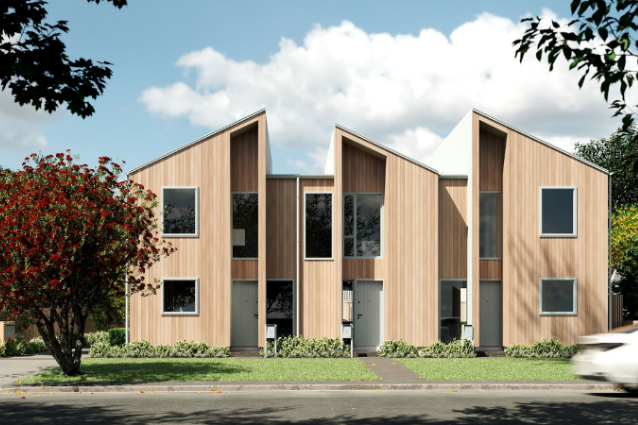

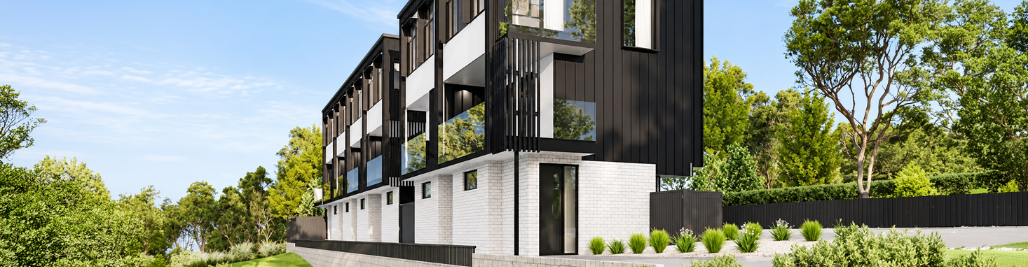


.webp "Architectural render of the 24 Haumia Street multi-residential development in Johnsonville, Wellington, with Matt Black aluminium joinery, dark vertical cladding and white brick")
.webp?width=800&height=450&name=24%20Haumia%20Street%20Gallery%20(2).webp "Render of an open-plan living, dining and kitchen area at 24 Haumia Street with black-framed stacking doors opening to a balcony")
.webp "Render of a kitchen and dining area at 24 Haumia Street with black aluminium windows above the benchtop and beside the dining table")
UNO supplied the UNO Thermal Suite with Clear Low E Glazing, providing a thermally improved aluminium joinery package designed to meet the project's performance requirements.
Specific laminated glass combinations were used with the Low E glass, in line with the acoustic engineer’s requirements. This allowed the window and door package to achieve the required acoustic performance while also meeting the project's H1 construction R-values, ensuring comfort for the occupants of the homes.
Finished in Matt Black powdercoat, a key UNO colour, the 109-unit package includes fixed and awning windows alongside hinged, stacking and sliding doors, creating a consistent solution across the development.
Adaptable Delivery Solutions
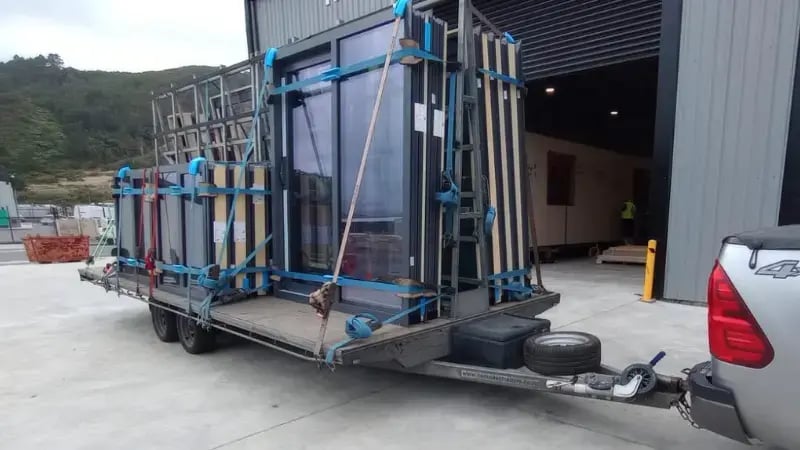
UNO provides adaptable shipping solutions to deliver our units anywhere in New Zealand for light commercial purchase orders. Our methods ensure timely and efficient installation nationwide.
Target Project Outcomes:
- 109 aluminium window and door units successfully manufactured and delivered.
- UNO Thermal joinery helped achieve the required H1 construction R-values.
- The window and door package met the project's acoustic performance requirements.
- Laminated and Low E glass combinations met the acoustic engineer’s requirements while supporting thermal performance and natural light.
- A mix of window and door configurations provided ventilation, access and practical indoor-outdoor connections.
The completed joinery package balances thermal and acoustic performance, helping create comfortable homes while meeting the specific requirements of this Johnsonville development.





.webp)
Fixed Windows
Fixed windows provide generous areas of uninterrupted glazing, bringing natural light into the homes while forming part of the project's thermal and acoustic solution.
.webp)
Awning Windows
Awning windows provide controllable ventilation while maintaining the performance and consistent appearance of the wider window package.
.webp)
Hinged Doors
UNO Thermal hinged doors provide practical everyday access while maintaining a consistent thermally improved framing system across the development.
.webp)
Stacking Doors
Stacking doors create wider openings to outdoor living areas, supporting flexible indoor-outdoor connections while maintaining the thermal benefits of the UNO Thermal Suite.
.webp)
Sliding Doors
Sliding doors provide space-efficient access and generous glazing, helping connect interior living areas with outdoor spaces while maximising natural light.
.webp)
.webp)