


%20Brad%20Gallery%20(1).webp?width=800&height=450&name=21%20Derwent%20Street%20(C)%20Brad%20Gallery%20(1).webp "21 Derwent Street (C) Brad Gallery (1)")
%20Brad%20Gallery%20(5).webp?width=800&height=450&name=21%20Derwent%20Street%20(C)%20Brad%20Gallery%20(5).webp "21 Derwent Street (C) Brad Gallery (5)")
%20Brad%20Gallery%20(2).webp?width=800&height=450&name=21%20Derwent%20Street%20(C)%20Brad%20Gallery%20(2).webp "21 Derwent Street (C) Brad Gallery (2)")
Thermal performance backed by dependable delivery
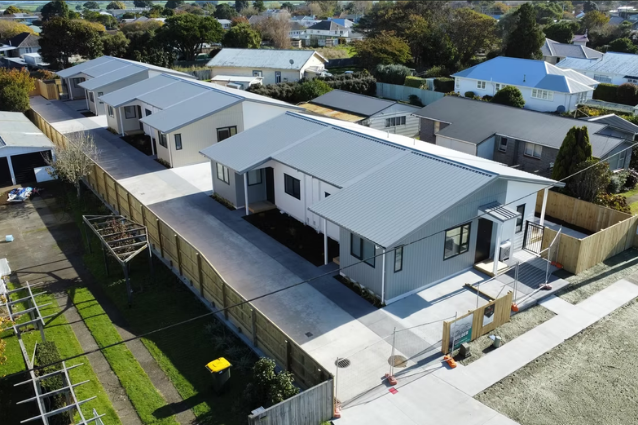
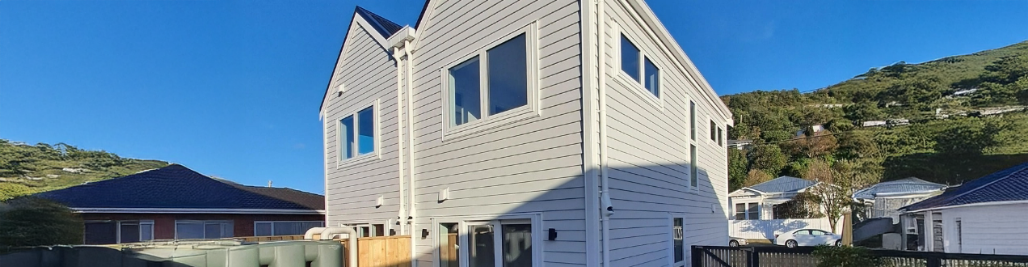
UNO supplied and delivered 56 aluminium window and door units in Appliance White, an UNO key colour, using the UNO Thermal Suite combined with Clear Low E Lightbridge Glazing.
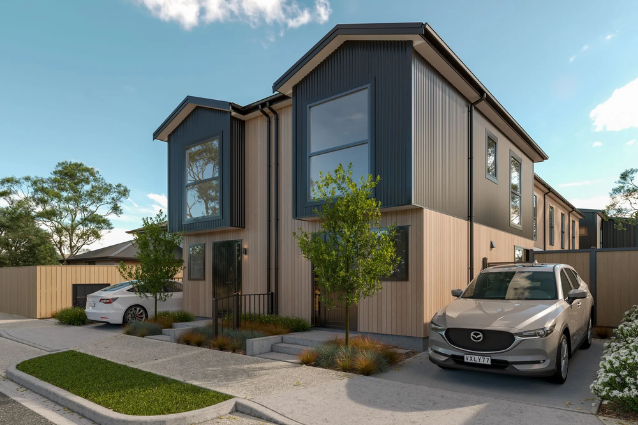
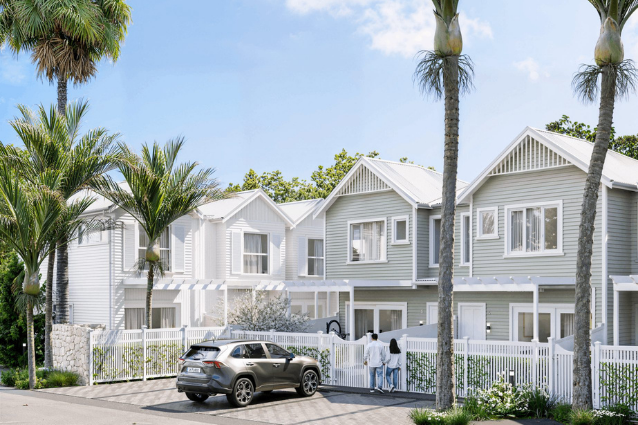

The glazing and thermal suite combination was selected to improve thermal performance, helping create more comfortable and energy-efficient homes for future residents. A combination of entry doors, fixed windows, awning windows, and stacker doors was used throughout the development to maximise natural light and support modern townhouse living.
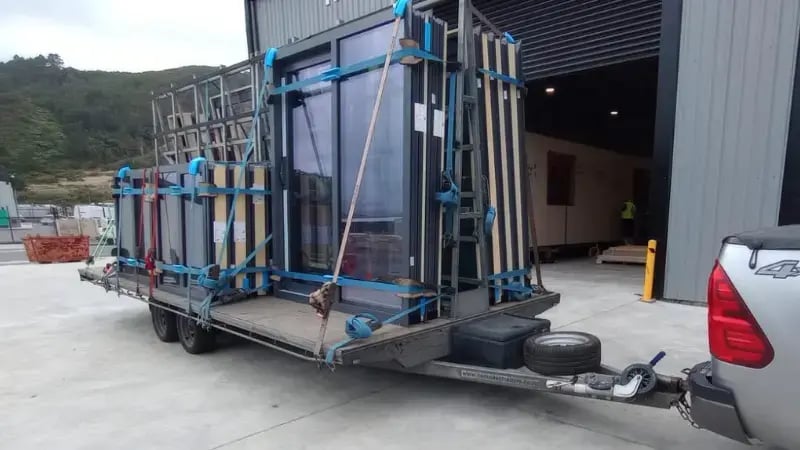
UNO’s team worked closely with MRGL throughout the supply process, maintaining clear communication and dependable delivery from manufacturing through to site arrival. Joinery units were clearly labelled and packaged in alignment with building plans to support a smoother installation process.
Adaptable Delivery Solutions
UNO provides adaptable shipping solutions to deliver units anywhere in New Zealand for multi-residential projects, supporting efficient installation nationwide.
Key Outcomes:
- Improved thermal performance through the UNO Thermal Suite
- Enhanced living environments with Clear Low E Lightbridge Glazing
- Reliable communication throughout the project lifecycle
- Efficient trailer delivery supporting the construction programme along with clearly labelled joinery units.
- Successful supply of 56 aluminium window and door units.





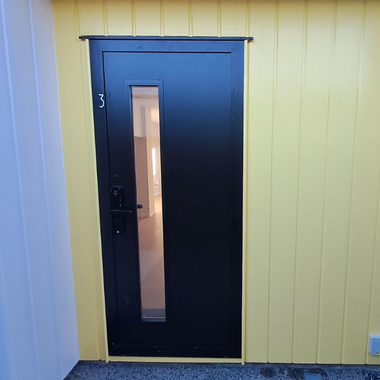
Entry Doors
Durable and welcoming entry solutions designed for modern townhouse living.
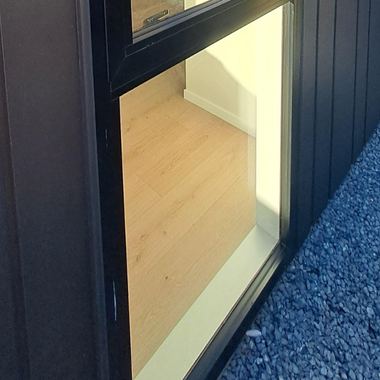
Fixed Windows
Large glazed areas maximise natural light and contribute to bright, open interiors.
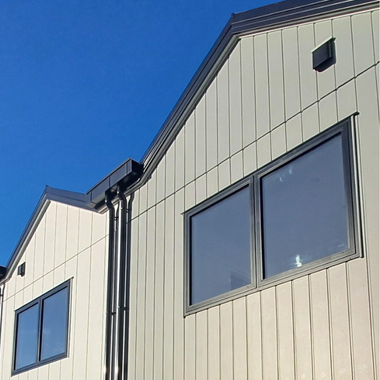
Awning Windows
Providing ventilation, functionality, and everyday comfort for residents.
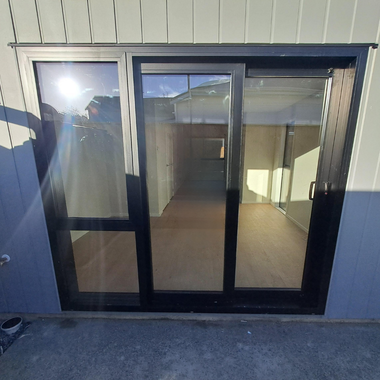
Stacking Doors
Creating seamless indoor-outdoor flow and flexible living spaces.
%20Brad%20Gallery%20(1).webp)
%20Brad%20Gallery%20(2).webp)
%20Brad%20Gallery%20(3).webp)
%20Brad%20Gallery%20(4).webp)
%20Brad%20Gallery%20(5).webp)
%20Brad%20Gallery%20(6).webp)
%20Brad%20Gallery%20(7).webp)
%20Brad%20Gallery%20(8).webp)