
In early 2025, the Ministry of Business, Innovation and Employment (MBIE) made a significant change to the way designers and builders demonstrate compliance with H1 Energy Efficiency requirements. The widely used Schedule Method has been officially removed from H1/AS1 and H1/AS2.
For architects, developers, and builders working on multi-residential and light commercial projects, this is more than a paperwork tweak. It changes how projects are designed, documented, and signed off for Building Consent and CCC for the better!
Let’s break down what changed, why it happened, and how to approach H1 with confidence after this update.
Why the Schedule Method was removed?
Answer: For better accuracy and flexibility, resulting in lower building costs.
In a statement from the Beehive, Building and Construction Minister Chris Penk explains:
“The most prescriptive compliance pathway currently available for insulation – known as the Schedule Method – doesn’t allow for design trade-offs that can affect a home’s energy efficiency, like adjusting window size."
“This has led to designers and homeowners having to over-insulate in certain areas to achieve Building Code compliance, offering little extra energy efficiency benefit at a significant cost."
“To address this, the Ministry of Business, Innovation and Employment (MBIE) will remove the current Schedule Method in favour of more flexible alternatives."
The Schedule Method has long been considered the least precise approach, relying on broad assumptions rather than actual thermal values. MBIE officials have repeatedly emphasised the need for more reliable evidence of thermal performance.
By removing the Schedule Method, MBIE ensures that all designers use tools that reflect real-world thermal performance, not default approximations from 1990s-era assumptions.
When does this change come into effect?
Answer: H1/AS1 sixth edition is effective from 27 November 2025
Please note that it does not apply to building consent applications submitted before 27 November 2025. The previous Acceptable Solution H1/AS1 Fifth Edition, as amended, can be used to show compliance until 26 November 2026 and can be used for building consent applications submitted before 27 November 2026.

What pathways remain for H1 compliance?
Answer: The Calculation Method and the Modelling Method
The Calculation Method
The calculation method has been amended to provide flexibility for the construction R-values of all building elements of a proposed building’s thermal envelope.
H1/AS1 - All housing & buildings up to 300sqm excluding curtain walling.
Window area must be no greater than 40% of the wall area, however if it is greater than 40% this means you are required to use the modelling method H1/VM1.
No minimum R-value required to comply with; however the total heat loss must be no less than the reference building.
Note in the sixth edition: table E.1.1.1 has been relabelled to D.1.1.1
Please note that H1/AS1 table E.1.1.1 / D.1.1.1 is only applicable to housing, & that does not include buildings such as hostels, boarding houses, or other specialised accommodations.
Architects can pull from table E.1.1.1/D.1.1.1 for the construction R-value, however because the UNO Thermal suite performs on average above the values referenced on the table, we highly suggest a specific calculation is completed by our team rather than assuming the windows you are designing will meet the values referenced on the table. This ensures you are taking into account the true thermal performance of the windows in the overall H1 building heat loss calculation.
H1/AS2 - Commercial & communal buildings larger than 300sqm excluding curtain walling.
Solar aperture must be less than or equal to 0.5 however if the Solar aperture is greater than 0.5 this requires you to use the Modelling method H1/VM2
No minimum R-value required to comply with, however the total heat loss must but no less than the reference building
H1/AS1 & AS2 exclude curtain wall, which means buildings with curtain walling must use H1/VM1 or VM2, depending on the building size
There are a number of tools available online that have implemented the equations of the calculation method and provide a user-friendly way of demonstrating compliance. Free tools include the New Zealand Green Building Council’s H1 Calculator available at www.nzgbc.org.nz and BRANZ’s H1 Calculation method tool available at www.branz.co.nz/energy-efficiency/h1-calculation-method-tool.
The Modelling Method (Whole-building modelling)
This is the most advanced compliance path and is recommended for complex buildings. It evaluates the entire building envelope using computer-based modelling software.
Refer to H1/VM1 Section D and follow the process below:
- Identify the construction R-values required for the vertical windows and doors, opaque doors, and the solar heat gain coefficient for any glass in the proposed thermal envelope.
- Head to UNO Hub to enter your project and configure your windows and doors.
- Calculate your project-specific construction R-values on demand, then request your certified R-value report to support your H1 compliance documentation.
See how UNO streamlines H1 compliance

When should architects reach out to UNO for project-specific construction R-values?
Answer: The earlier the better. Start at concept design stage, using UNO Hub to begin working through your window and door specification and project-specific construction R-values.
One of the common pain points we hear from architects is:
“Fabricators misread our plans, and we get told too late that what we designed cannot actually be built.”
UNO solves this by controlling the entire process, from specification through to manufacturing, helping ensure documentation aligns with what can actually be manufactured before you lodge for consent.
UNO Hub gives you an earlier starting point, allowing project teams to configure UNO windows and doors, calculate project-specific construction R-values and access the technical information needed to progress specification with greater certainty.
Check out how early involvement helped one of our clients save over $20,000 on joinery costs:
CASE Study: How UNO saved their client over $20,000 using the calculation method
How UNO Helps You Navigate the Post-Schedule-Method World
Answer: UNO Hub, in-house design and manufacturing, and project-specific R-value support as part of our full-package solution.
UNO uses in-house software to calculate project-specific construction R-values per building, or per window and door where required. Through UNO Hub, project teams can now begin calculating and working with these R-values directly as part of the specification process.
Combined with UNO’s in-house end-to-end process, this means less guesswork for architects and thermal H1 engineers, fewer delays waiting on external suppliers, and a clearer connection between specification and what ultimately gets manufactured.
Start in UNO Hub:
www.unowindows.co.nz/hub
What Should You Do on Your Next H1 Project?
- Start early with UNO Hub
Begin working through your UNO window and door specification and project-specific construction R-values at concept design stage. Early engagement helps avoid redraws, redesigns and delays later on. - Avoid generic thermal assumptions via the E/D.1.1.1 table
Project-specific information gives your team a clearer picture of the actual thermal performance of the windows and doors being specified. - Speak to UNO’s H1 support team
Our team can support you with the suites and configurations suited to your project, while UNO Hub gives you the tools and information to keep specification moving.
Start your next H1 project in UNO Hub:
www.unowindows.co.nz/hub

How much do windows & doors cost?
Meeting H1 insulation standards costs more because of the high standard of materials required. However, the investment pays off in long-term energy efficiency.
In saying that, the cost of a window with a high R-value is similar to a window that only just meets the minimum code requirements. By opting for the higher R-value at the beginning, you will save significantly throughout the compliance process and in the long term.
Average supply costs for thermally insulated aluminium windows with Low-E double glazing can range between $800 and $1,400 per square metre + GST. However, this depends on the following:
- Window & door configurations
- Hardware type
- Type of glass
- Quantity of safety glass required to comply with the Building Code
- Quantity of site glazing (typically for heavy units)
- Site access for site glazing of larger items
- Wind zone on the building site
Can thermally insulated aluminium window frames achieve a high R-value?
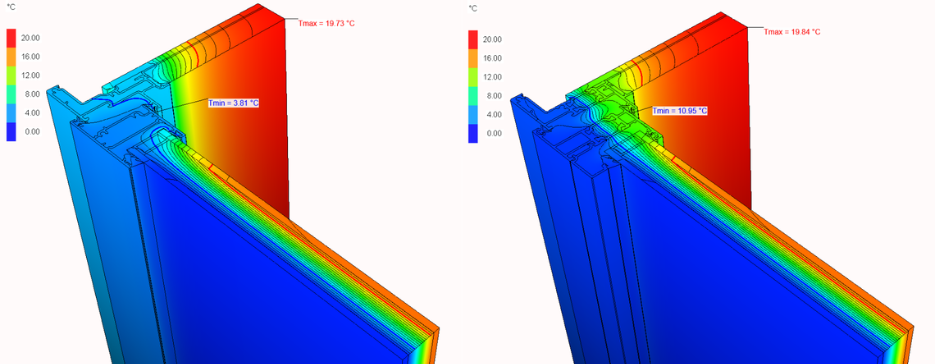
Yes! Thermally-broken aluminium windows are proven to achieve high R-values when paired with the right glass product. For example, the UNO thermal window suite with double-glazed Low-E glass can achieve a significantly higher construction R-value than the values noted on the table E/D.1.1.1
Do thermally insulated aluminium window frames comply with the latest H1 requirements?
Absolutely! The UNO suite can achieve and exceed the H1 energy efficiency requirements, provided you choose the right configuration and combination of products. Simply ask our experts for recommendations.