


.png?width=800&height=450&name=Norana%20Townhouses%20Gallery%20(1).png "Norana Townhouses Gallery (1)")
.png?width=800&height=450&name=Norana%20Townhouses%20Gallery%20(9).png "Norana Townhouses Gallery (9)")
.png?width=800&height=450&name=Norana%20Townhouses%20Gallery%20(7).png "Norana Townhouses Gallery (7)")
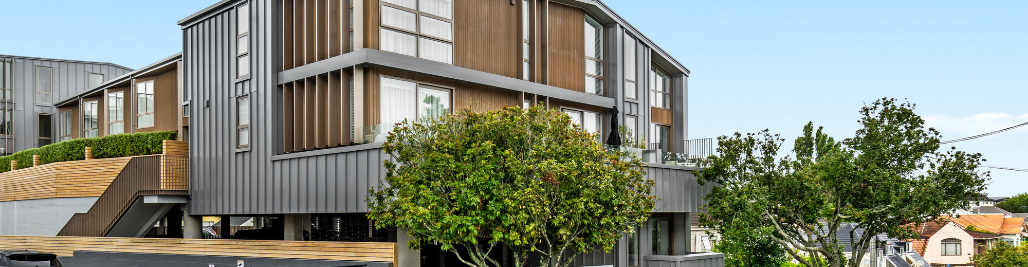
UNO worked closely with design team providing suggestions on suite selection, glazing, and construction details that aligned with both the architectural vision and project budget.
The UNO Non-Thermal Suite, combined with Clear Double Glazing, was selected to help the project achieve its thermal compliance requirements while delivering a practical and cost-effective aluminium joinery solution.
UNO continued supporting the team through clear communication, dependable manufacturing, and efficient pallet delivery, helping maintain momentum from production through to installation by the builder.
Innovative Delivery Solutions
UNO provides an innovative palletised shipping solution, unique in New Zealand, for multi-residential projects nationwide. This ensures efficient delivery of joinery units at any site location, improved organisation, simple installation, and reduced handling.

Key Outcomes
- Early collaboration supporting informed specification decisions
- Value engineering through suite and configurations
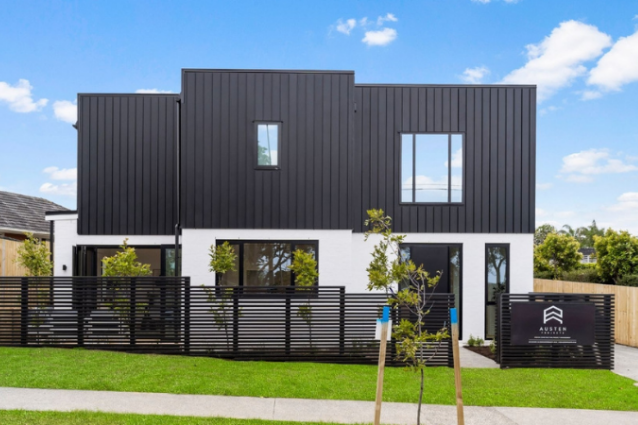
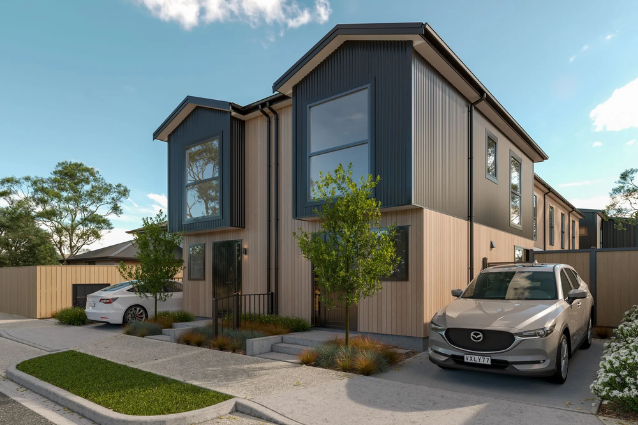
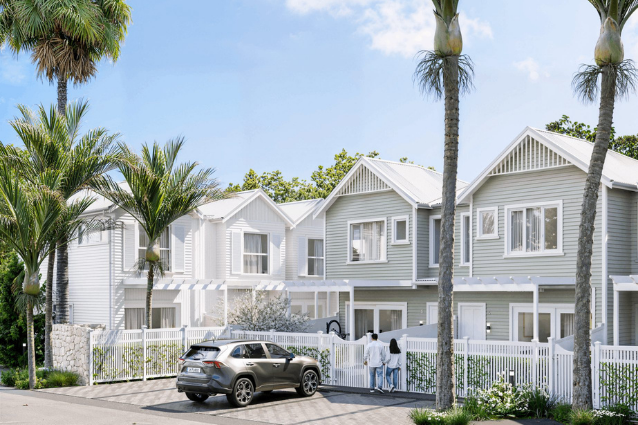

- Maximised natural light throughout the development
- Efficient pallet delivery supporting organised site logistics
- Successful supply of 103 aluminium window and door units
Through early engagement, practical suggestions, and dependable project support, UNO helps architects, developers, and builders deliver successful multi-residential developments with confidence.





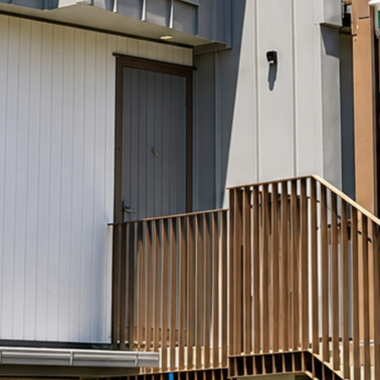
Entry Doors
Durable and welcoming entry solutions designed for modern townhouse living.
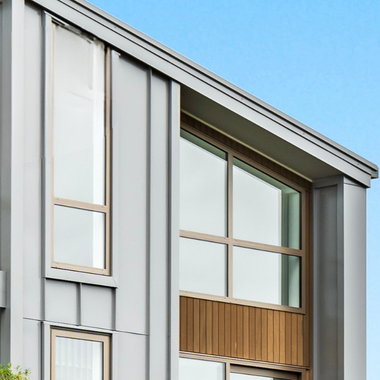
Fixed Windows
Large glazed areas maximise natural light and contribute to bright, open interiors.
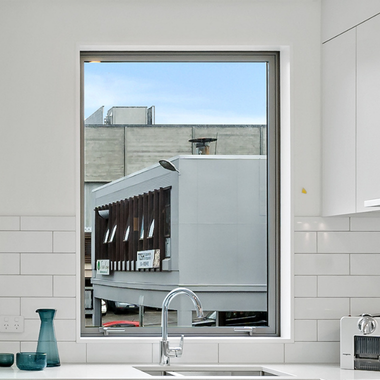
Awning Windows
Providing ventilation, functionality, and everyday comfort for residents.
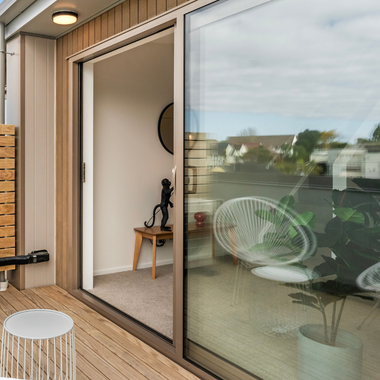
Sliding Doors
Creating seamless indoor-outdoor flow and flexible living spaces.
.png)
.png)
.png)
.png)
.png)
.png)
.png)
.png)
.png)