


.webp "Puriri Street Eastbourne Gallery (2)")
.webp?width=800&height=450&name=Puriri%20Street%20Eastbourne%20Gallery%20(7).webp "Puriri Street Eastbourne Gallery (7)")
.webp "Puriri Street Eastbourne Gallery (10)")
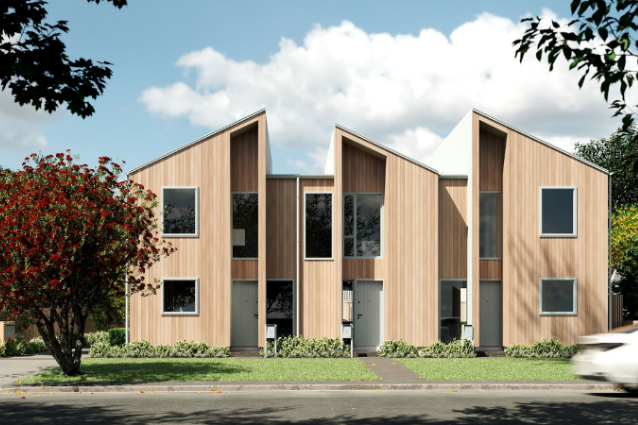
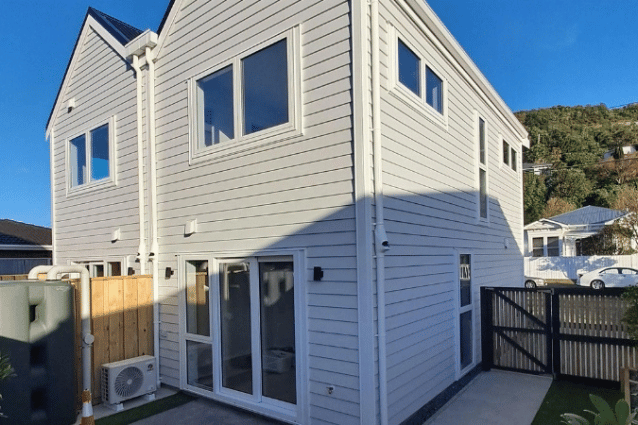
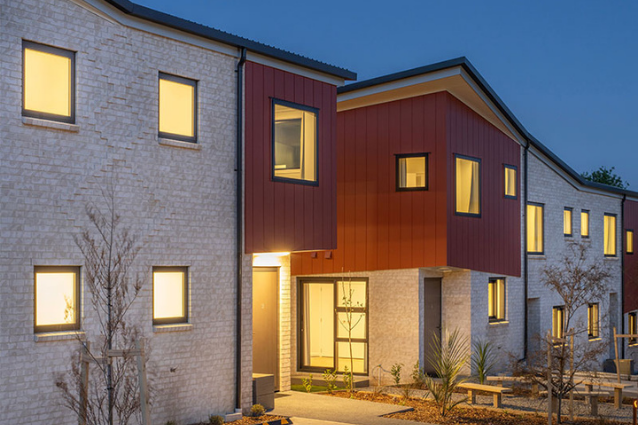

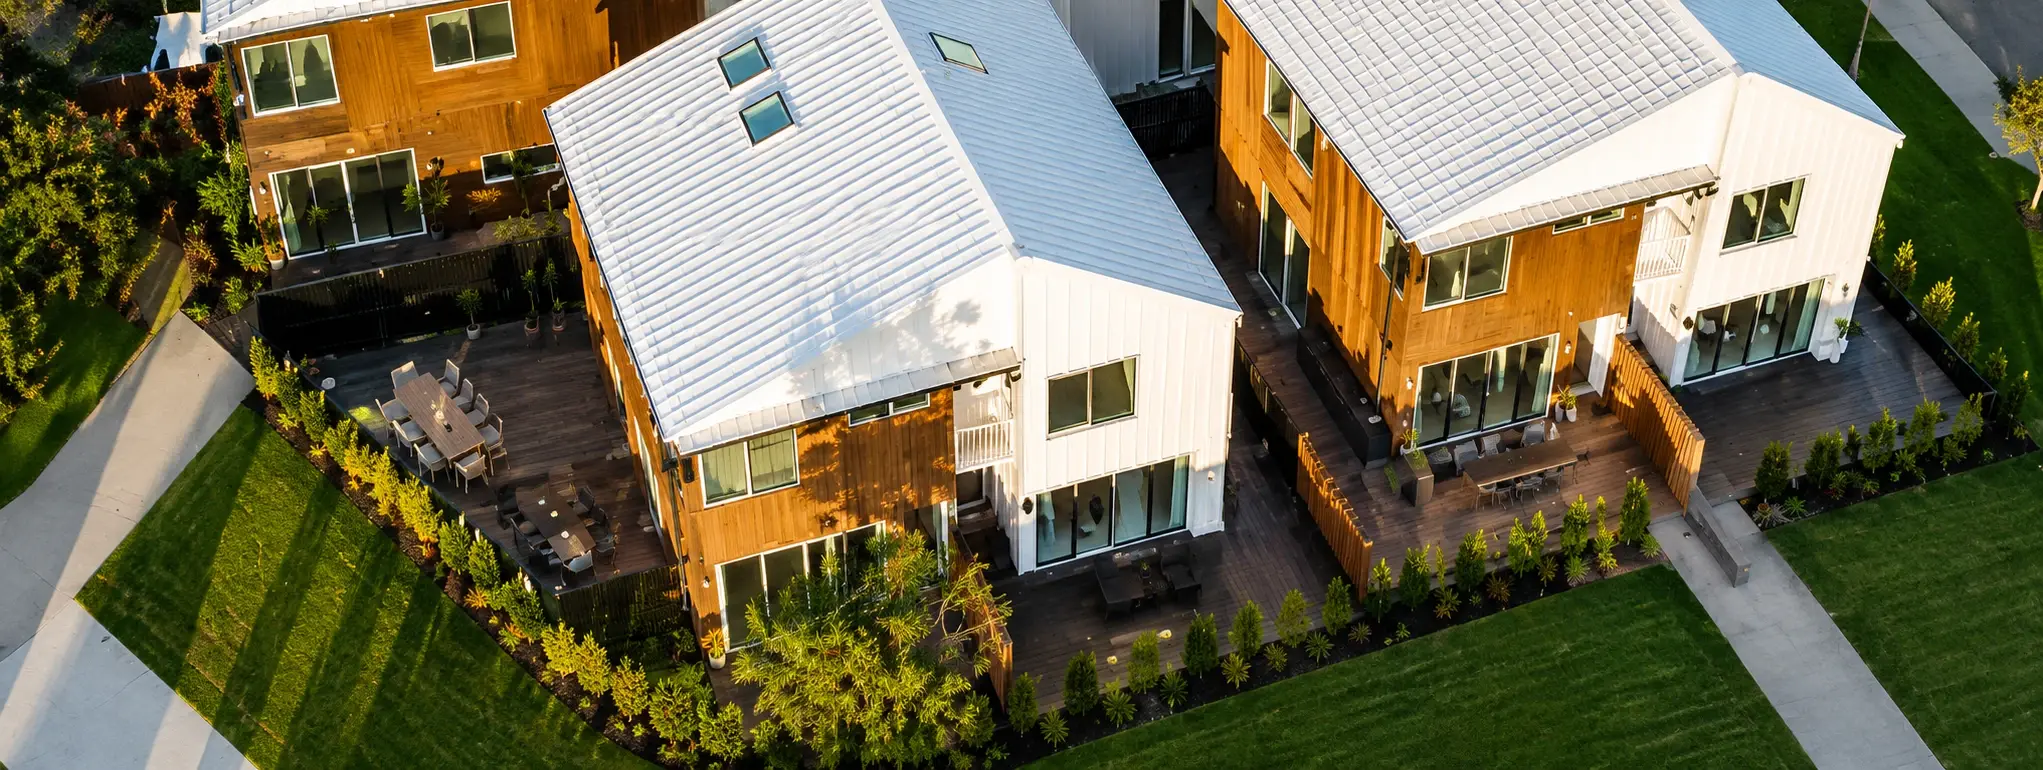
UNO supplied 80 Thermal aluminium window and door units, using the UNO Thermal suite finished in Matt Titania Powdercoat, a key UNO colour, and glazed with Clear Low-E glazing. The joinery package included sliding, awning and fixed windows together with hinged, stacking and sliding doors, providing a complete thermal aluminium solution tailored to the project's design and compliance requirements.
A special door solution using Low-E reflective glass was also produced for the hinge doors to meet the architectural goals of the project.
Adaptable Delivery Solutions
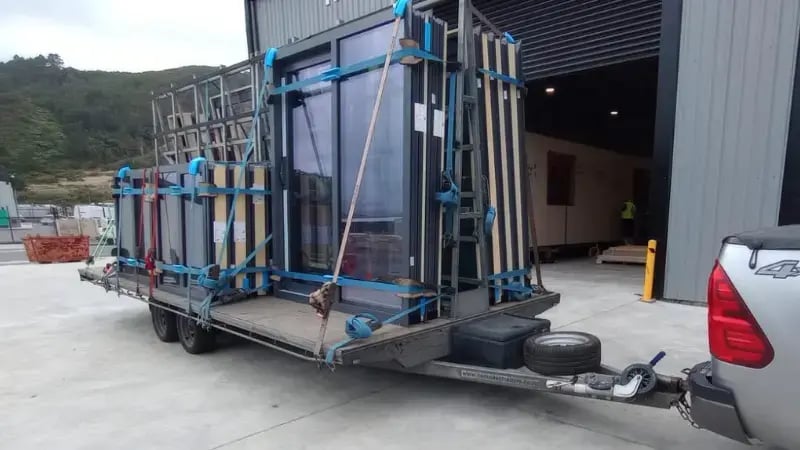
UNO provides adaptable trailer delivery solutions for multi-residential projects throughout New Zealand. By coordinating deliveries with the construction programme, our team helps builders to install efficiently while keeping projects progressing smoothly.
Key Outcomes:
-
-
- 80 aluminium window and door units successfully manufactured and delivered.
- Refined window and door configurations to suit the project design.
- Supported H1 construction R-values using the UNO Thermal Suite and Clear Low-E glazing.
- Specified a bespoke Low-E reflective front door glass to achieve the developer's design vision.
- Continued a successful partnership with the developer following previous projects.
-
By combining technical expertise with a high-performance thermal aluminium joinery solution, UNO helped deliver another successful multi-residential development while strengthening an ongoing relationship with the developer.





Fixed & Awning Windows
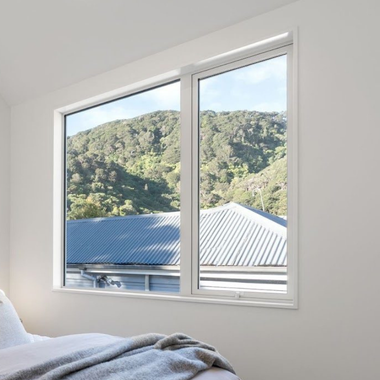
Fixed & Awning windows combine natural light with controlled ventilation, supporting thermal performance and everyday comfort.
Stacking Doors
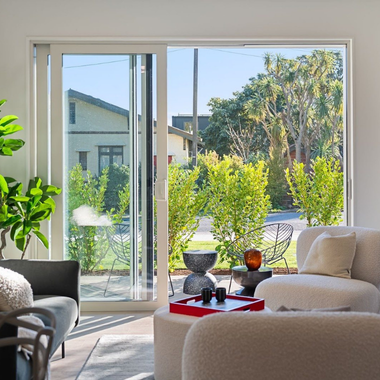
Sliding doors create practical indoor-outdoor connections while maximising usable living space.
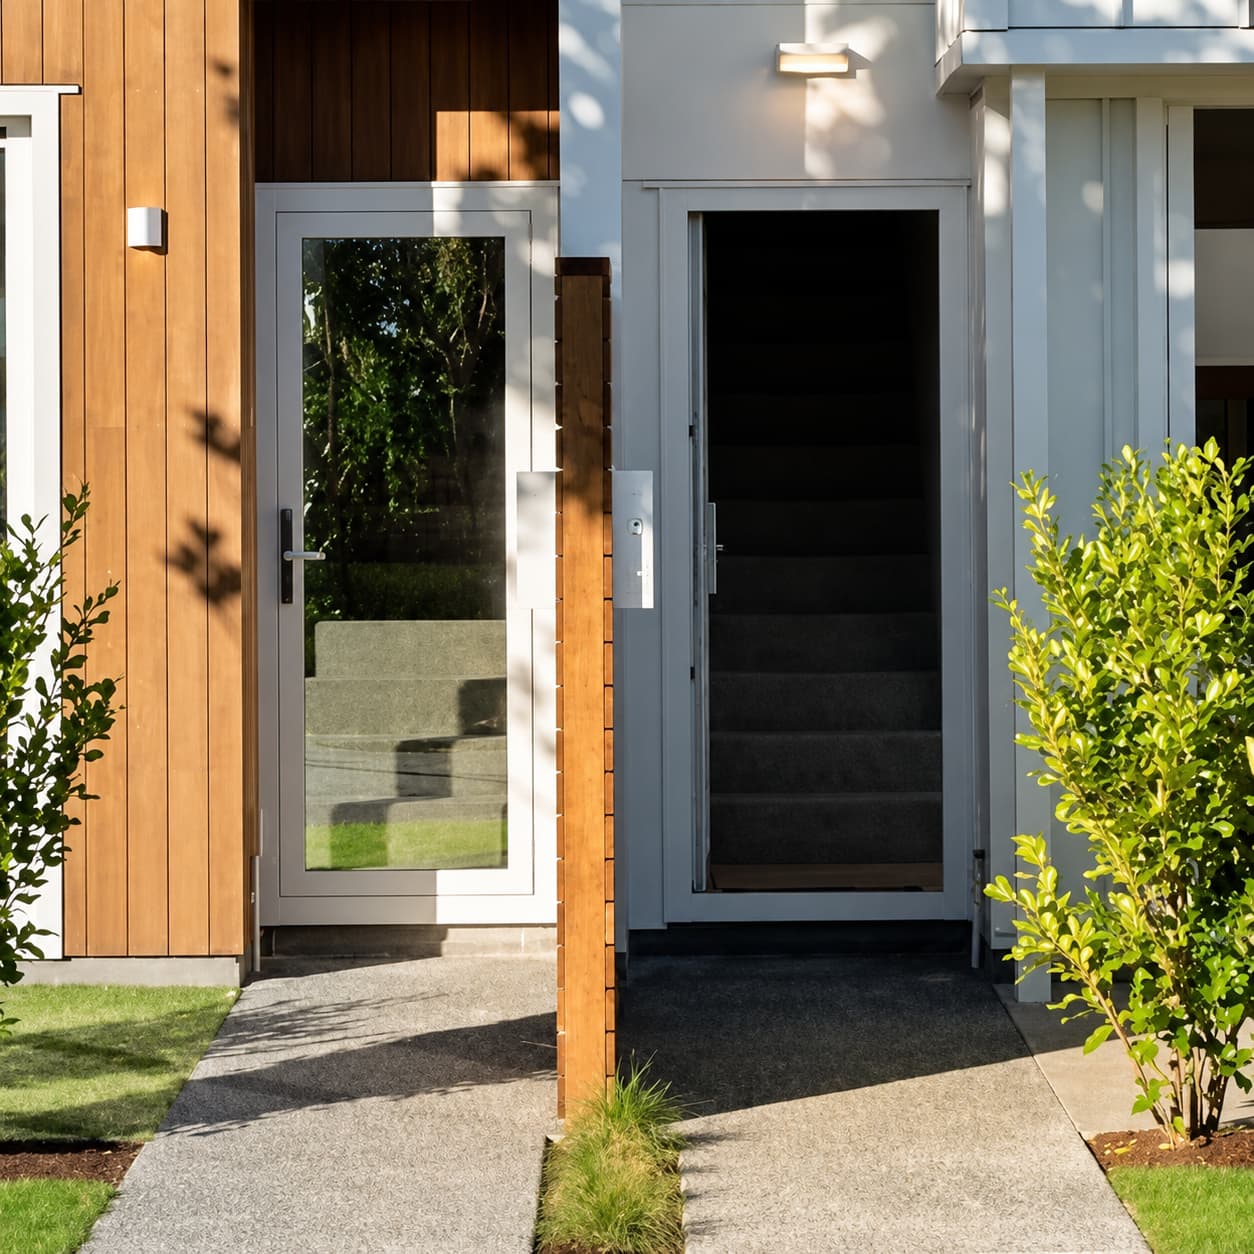
Hinge Doors
Hinged doors provide durable, reliable access while maintaining a clean and consistent architectural finish.
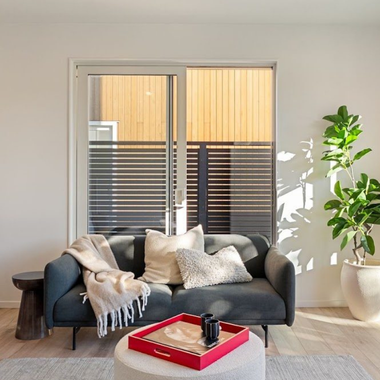
Sliding Doors
Stacking doors create wide openings that enhance indoor-outdoor living, providing flexibility, natural ventilation and a premium finish.
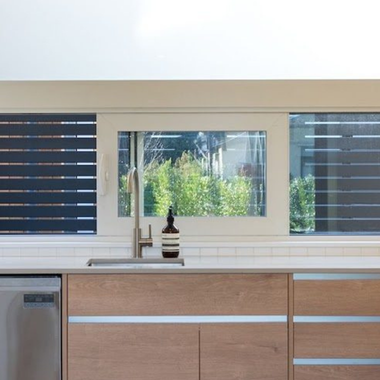
Sliding Windows
Sliding windows provide a practical, space-efficient solution while allowing generous natural light and ventilation. Their clean lines complement the development's contemporary design.
.webp)
.webp)
.webp)
.webp)
.webp)
.webp)
.webp)
.webp)