
H1 requirements for commercial buildings in New Zealand depend on two things: the size of the building and whether it has curtain walling. Buildings up to 300 m² follow H1/AS1 or H1/VM1, buildings over 300 m² follow H1/AS2 or H1/VM2, and any building with curtain walling, including every building using UNO Commercial, must show compliance by modelling under H1/VM1 or H1/VM2.
This guide covers the current H1 documents (H1/AS1 and H1/VM1 6th edition, H1/AS2 and H1/VM2 2nd edition, effective 27 November 2025), how building size and climate zone set your window R-values, and how UNO Commercial and UNO Hub help your project comply.
- Commercial building classifications
- What are the H1 standards?
- How to work out the R-value requirements for your windows
- UNO Commercial and curtain walling
Commercial building classifications
Under the Building Code, buildings are grouped by use. The commercial classification covers buildings where goods, services, money or natural resources are developed, sold, exchanged or stored, such as offices, banks, restaurants, shops, car parks and storage facilities. Looking for the requirements for residential buildings? See our H1 guide for housing.
What are the H1 standards?
Clause H1 of the New Zealand Building Code sets the energy efficiency each building must achieve. For windows and doors, performance is measured as a construction R-value, which covers the glass and frame together. The higher the R-value, the less heat escapes through the window.
MBIE published the current H1 documents on 27 November 2025. The previous editions (H1/AS1 and H1/VM1 5th edition, H1/AS2 and H1/VM2 1st edition) can still be used until 26 November 2026. From the current editions, the Schedule Method no longer applies, so commercial buildings comply through the Calculation Method or the Modelling Method.
How to work out the R-value requirements for your windows
Thermal envelope
The thermal envelope is the boundary between the conditioned (heated or cooled) inside of the building and the outside or unconditioned spaces. Only the windows, doors, walls, roof and floors that form part of this envelope count in the H1 calculation.
Location and climate zones
New Zealand is divided into six climate zones, and colder zones need higher R-values. Check which zone your site is in before you specify the joinery.

Building size
The H1 path depends on the building's floor area:
- Buildings up to 300 m²: H1/AS1 or H1/VM1.
- Buildings over 300 m²: H1/AS2 or H1/VM2.
Commercial buildings up to 300 m²
Small commercial buildings without curtain walling can use the H1/AS1 Calculation Method, provided the glazing is 40% or less of the gross wall area. The design is compared with a reference building using R0.46 windows and doors in climate zones 1–4 and R0.50 in zones 5–6. Buildings with curtain walling, or designs outside the Calculation Method limits, use the H1/VM1 Modelling Method against the same R0.46/R0.50 reference.
See H1/AS1 6th edition and H1/VM1 6th edition.
Commercial buildings over 300 m²
Large commercial buildings without curtain walling can use the H1/AS2 Calculation Method, provided the building's solar aperture is 0.4 or less. Buildings with curtain walling, or designs outside those limits, use the H1/VM2 Modelling Method. Both compare your design with a reference building using these window and door R-values:
- Climate zones 1–2: R0.33
- Climate zones 3–4: R0.37
- Climate zone 5: R0.40
- Climate zone 6: R0.42
See H1/AS2 2nd edition and H1/VM2 2nd edition.
UNO Commercial and curtain walling
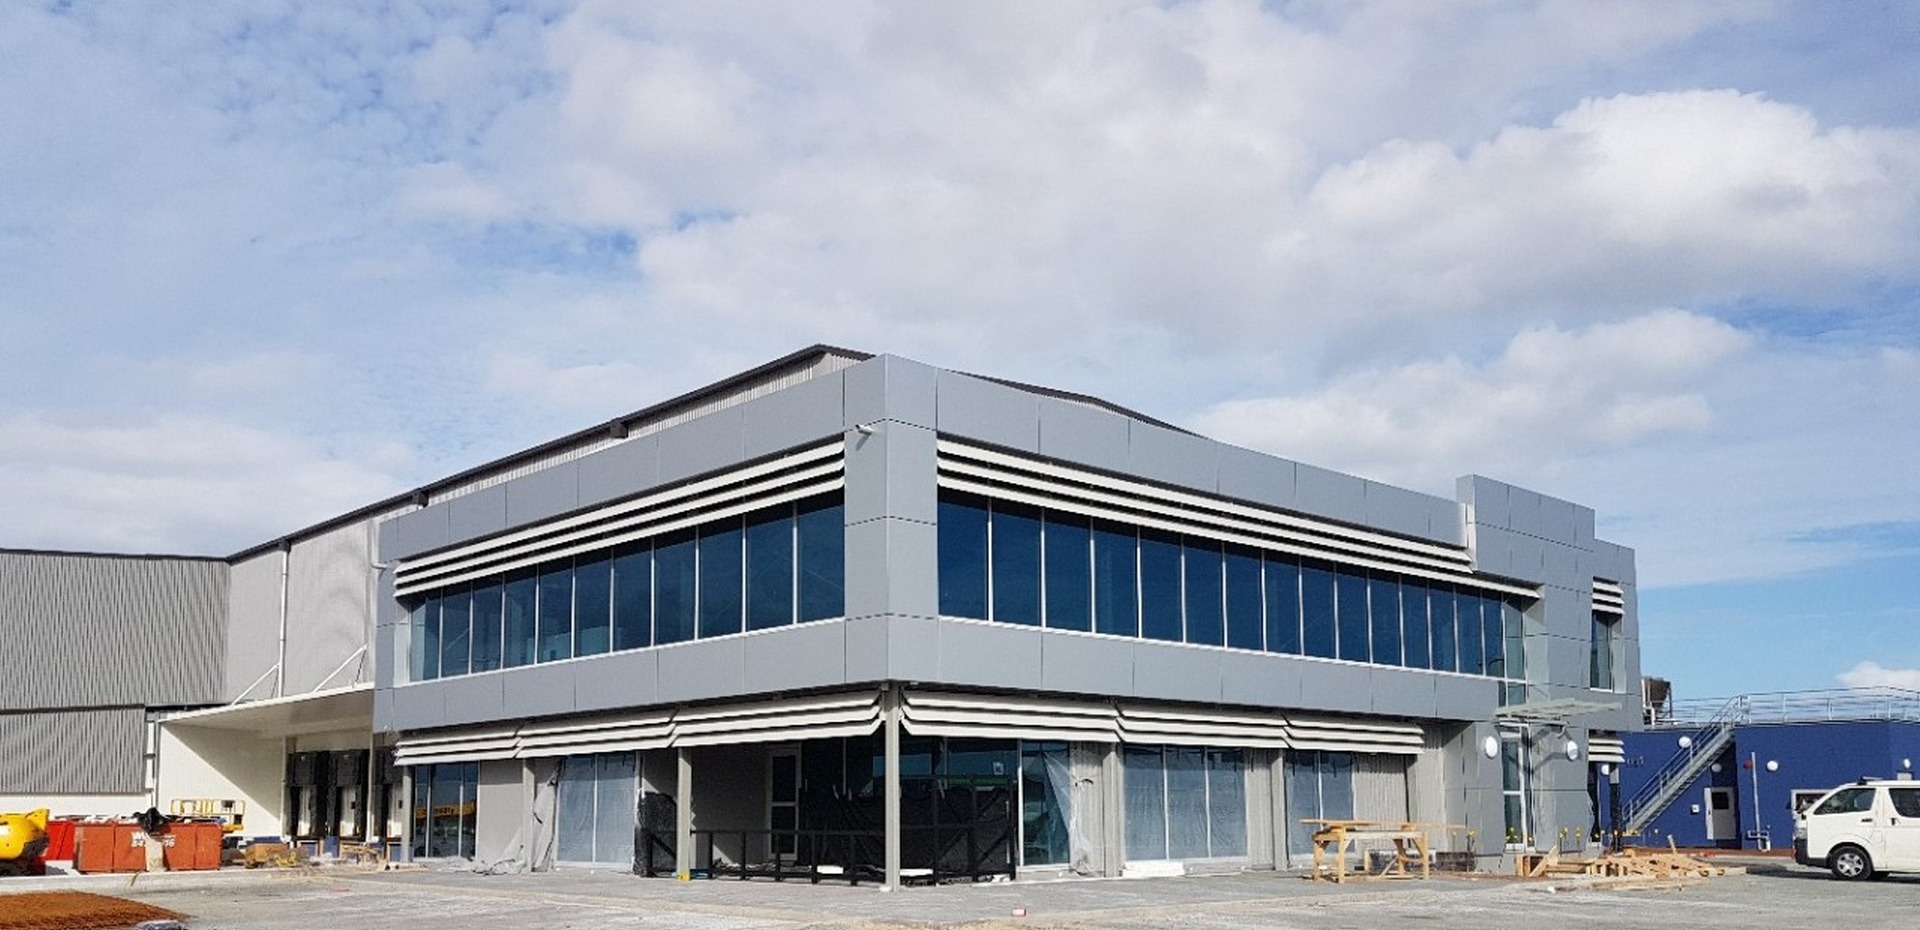
UNO Commercial, in 100 mm and 150 mm frame depths, is designed for light commercial and mixed-use buildings, with technical files and details in UNO Hub. UNO Commercial frames are curtain walling, and any building with curtain walling must show H1 compliance by modelling: H1/VM1 for buildings up to 300 m², and H1/VM2 for buildings over 300 m². In H1/VM2, your design is modelled against a reference building with windows and doors of R0.33 (climate zones 1–2), R0.37 (zones 3–4), R0.40 (zone 5) and R0.42 (zone 6).
Your H1 modeller needs a construction R-value for every window and door. UNO Hub generates these for your UNO Commercial joinery, project by project, so your modeller has accurate inputs from the start.
Commercial window experts in NZ
UNO Windows & Doors designs, manufactures and installs aluminium joinery for commercial, mixed-use and multi-residential projects across New Zealand. Bring us in early and we'll help you choose the right suite, glass and configuration to meet H1 for your building and climate zone.
Sign up to UNO Hub to access UNO Commercial technical files and generate construction R-values for your project, or submit your tender or concept and our commercial team will be in touch.